Sign In | Join Free | My esadidasol.com
China Unimetro Precision Machinery Co., Ltd logo
Unimetro Precision Machinery Co., Ltd
Unimetro Precision Machinery Co., Ltd Universal Metrology
Verified Supplier

11 Years

Home > Vision Measurement Machine >

HP Series CNC Vision Measurement System for Micron-Level Semiconductor Component Inspection

Unimetro Precision Machinery Co., Ltd
Trust Seal
Verified Supplier
Credit Check
Supplier Assessment
Contact Now

HP Series CNC Vision Measurement System for Micron-Level Semiconductor Component Inspection

Product Name : Fully automatic image measuring instrument (fixed gantry type) - HP442

Support : OEM,ODM, Customize

Measuring Mode : Fully Automatic

Application scenery : Laboratory/Industrial

Repeatability accuracy (um) : 1.5

Model : HE Series

Linear Scale Resolution : 0.5um (0.1um for optional)

Warranty : 12 months

Repeatability : 1.5um

Weight(kg) : 560

Brand Name : UNIMETRO

Model Number : HP Series

Certification : CE,ISO

Place of Origin : Guangdong, China

MOQ : 1 set

Price : Negotiable

Payment Terms : L/C,D/A,D/P,T/T,Western Union,MoneyGram

Supply Ability : 5 sets per month

Delivery Time : 15~20 days

Packaging Details : Wooden case+ Vacuum package

Accuracy : 1.6+L/200um

Contact Now

HP Series CNC Vision Measuring Machine – Micron-level Precision Inspection for Semiconductor Components
Product Overview
HP442 - Fully Automatic Image Measuring Instrument (Fixed Gantry Type)
HP: High-Precision (High Precision). The main features of the fixed gantry machine are high precision and full automation. "HP" in this context refers to the gantry machine as a "micron-level non-contact automatic optical precision inspection instrument". It helps to enhance the overall production accuracy and productivity for customers.
HP Series CNC Vision Measurement System for Micron-Level Semiconductor Component Inspection
Technical Specifications
Model HP 442 HP662 HP872
Dimensions (mm) (X * Y * Z) 920*1200*1600 1120*1400*1600 1320*1600*1600
Measuring range (mm) (X * Y * Z) 400*400*200 600*600*200 800*700*200
Accuracy (μm) 1.6 +L/200 1.6 +L/200 1.6 +L/200
Repeatability (μm) 1.5 1.5 1.5
Weight (kg) 560 860 1600
Additional Specifications
  • Resolution: 0.5μm (0.1μm optional)
  • Camera: Industrial-grade color CCD camera
  • Lens: 1x-10x (Variable magnification)
  • Magnification: 20X - 200X (varies by camera model)
  • Video Magnification: 18~195X (varies by camera model)
  • Work Distance: 85mm
  • Illumination: Programmable surface light, LED bottom parallel light (optional: coaxial light)
  • Drive System: CNC control, linear motor drive; Joystick, mouse keyboard control
  • Linear Scale Resolution: 0.1μm
Applications
Plastic parts Metal parts Stamping mold Rubber part Electronic part PCBA part Gear part
HP Series CNC Vision Measurement System for Micron-Level Semiconductor Component Inspection
Key Features
High Rigid Structure Design
  • Whole closed frame moving bridge structure with fixed measuring workpiece, providing large bearing capacity and excellent motion performance
  • Finite element analysis technology integrated into mechanical design for high rigidity and precision structure
  • Grade 000 granite base with high strength, corrosion resistance and excellent stability
  • Aluminum oxide surface treatment worktable for fast, flexible action control, durability and aesthetics
High Precision Configuration
  • RENISHAW open grating ruler with 0.5μm resolution for high precision and stability
  • Precision linear guide rail, ball screw of grinder and AC servo motor ensure positioning accuracy stability
  • 2M pixel high-definition color Giga digital camera for clear observation and stable measurement
  • 6.5x high-definition optical lens with accurate automatic zoom and fast pixel calibration
  • Programmable 5-ring 8-zone LED surface light source with transmission parallel LED contour light source system and intelligent 256 level brightness adjustment
  • Full axis CNC control with AC full closed loop servo motor drive
Optional Multi-Sensor for 3D Measurement
HE series large gantry type vision measuring instrument can be equipped with a variety of 3D sensors for comprehensive 2D/3D composite measurement. It can also be equipped with non-contact sensors such as probe and laser. Supports RENSHAW full series of probe bracket, enabling users to complete automatic transformation of full-scale measurement on one device, greatly improving productivity.
Company Information
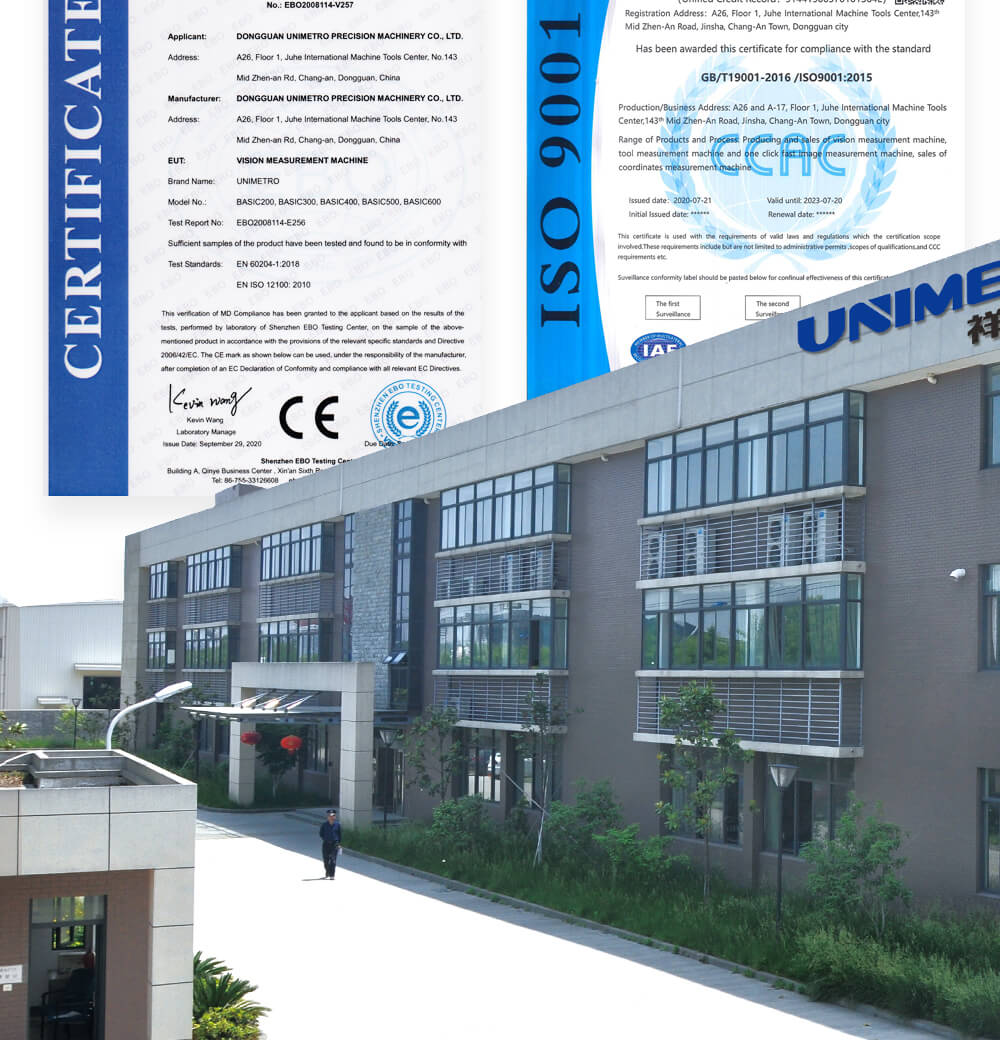

HP Series CNC Vision Measurement System for Micron-Level Semiconductor Component Inspection HP Series CNC Vision Measurement System for Micron-Level Semiconductor Component Inspection HP Series CNC Vision Measurement System for Micron-Level Semiconductor Component Inspection HP Series CNC Vision Measurement System for Micron-Level Semiconductor Component Inspection
Our Clients & Agents
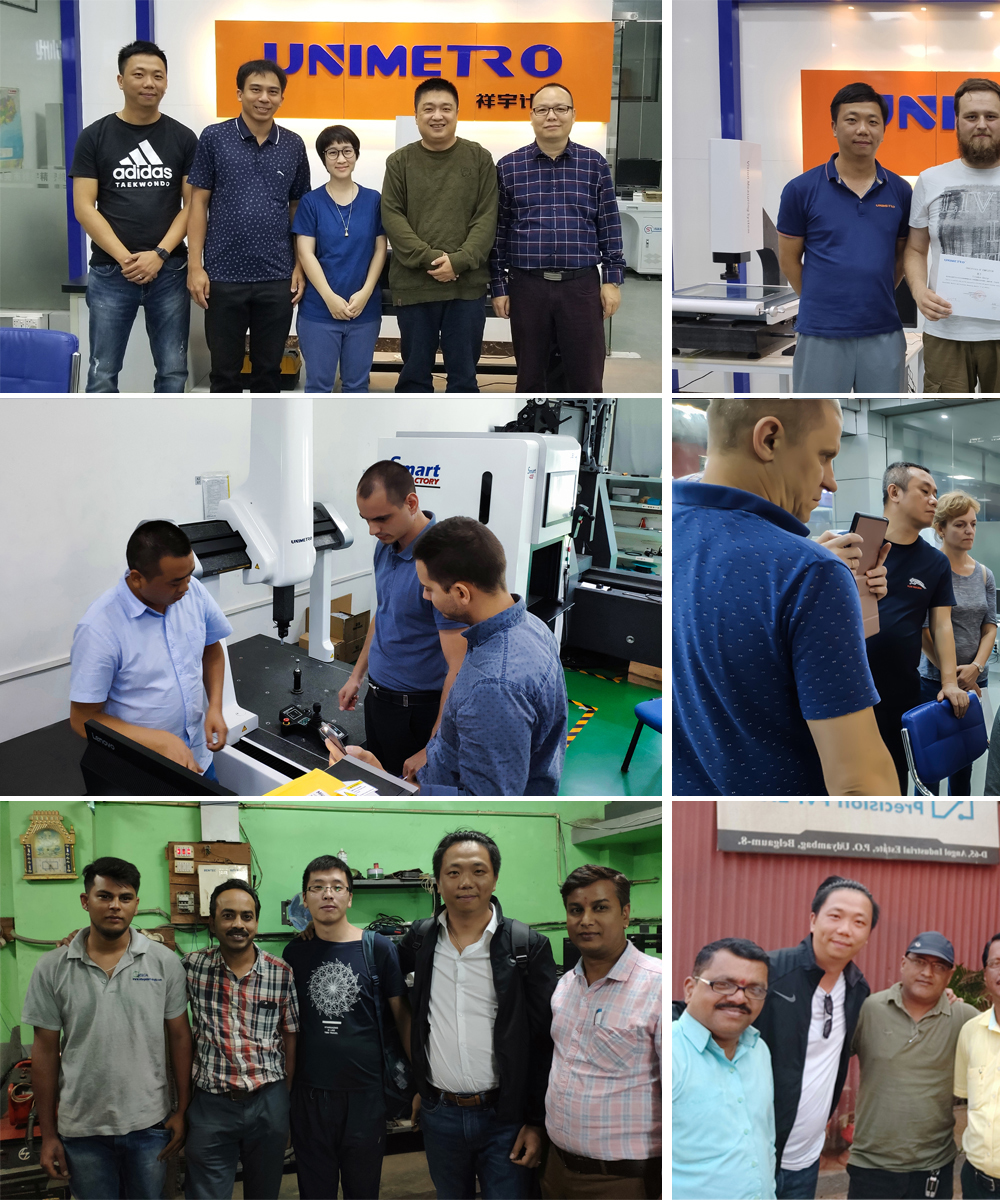
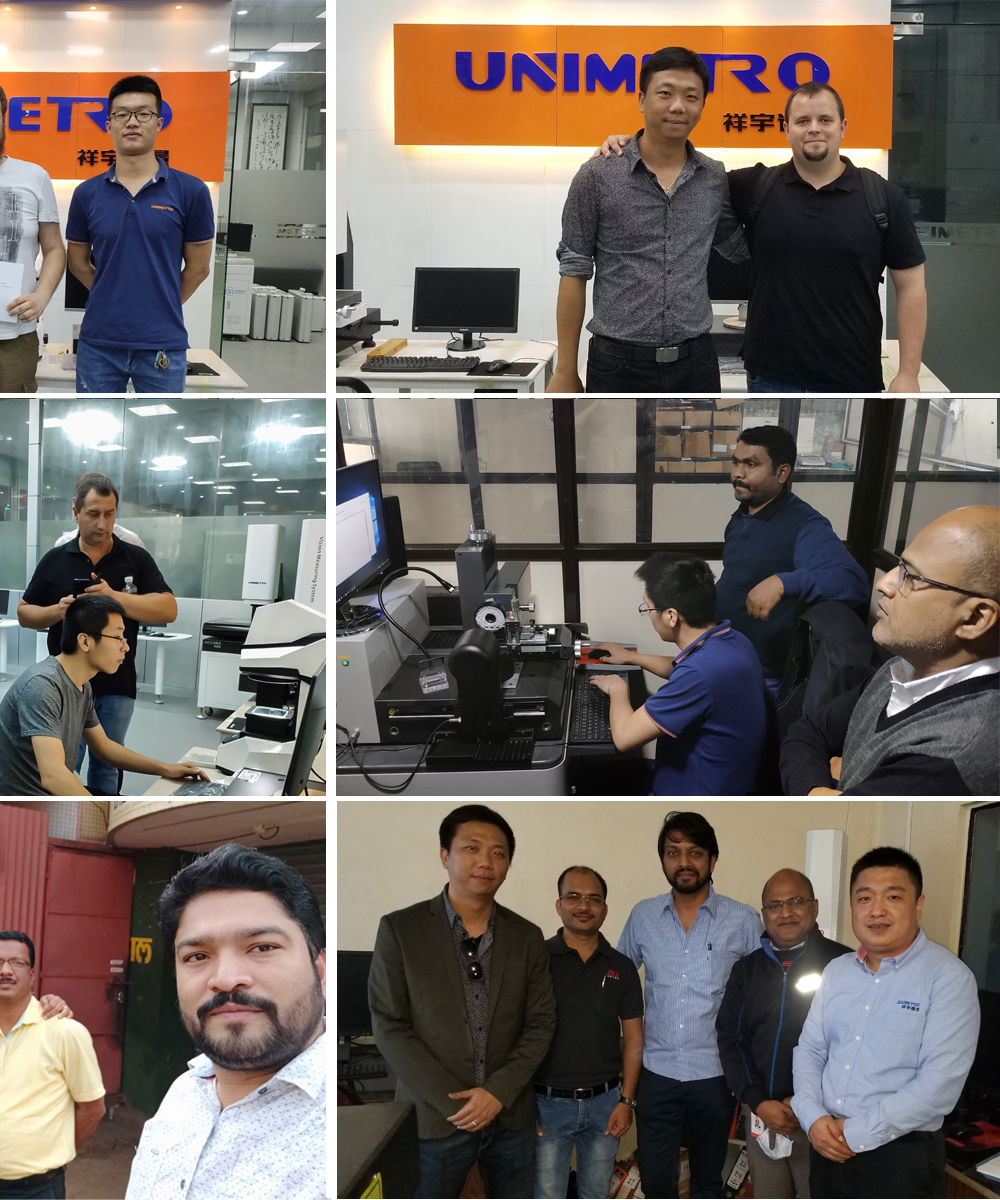
HP Series CNC Vision Measurement System for Micron-Level Semiconductor Component Inspection HP Series CNC Vision Measurement System for Micron-Level Semiconductor Component Inspection
Frequently Asked Questions
Q1: Are you a factory or trading company?
A1: We are a factory and giving you the quickest reply in 24 hours.
Q2: What's your company mainly in?
A2: We are mainly produce Vision measuring machine, Coordinate measuring machine, CMM & VMM fixtures etc.
Q3: How to Choose the Appropriate Specification?
A3: As long as you tell us variety and size of product to be measured, our professional team would advise you of measuring instrument of suitable specifications.
Q4: Do you accept customized service?
A4: Be sure! We can provide not only typical machines, but also the machines customized to customer's needs.
Q5: What is your warranty period?
A5: Our product warranty period is 1 year. Our product quality is very stable, and we have improved a lot on some breakable parts. You can rest assured of our product quality.

Product Tags:

HP Series CNC vision measuring machine


semiconductor component inspection machine


micron-level precision vision measurement

      
Buy cheap HP Series CNC Vision Measurement System for Micron-Level Semiconductor Component Inspection product

HP Series CNC Vision Measurement System for Micron-Level Semiconductor Component Inspection Images

Inquiry Cart 0
Send your message to this supplier
 
*From:
*To: Unimetro Precision Machinery Co., Ltd
*Subject:
*Message:
Characters Remaining: (0/3000)